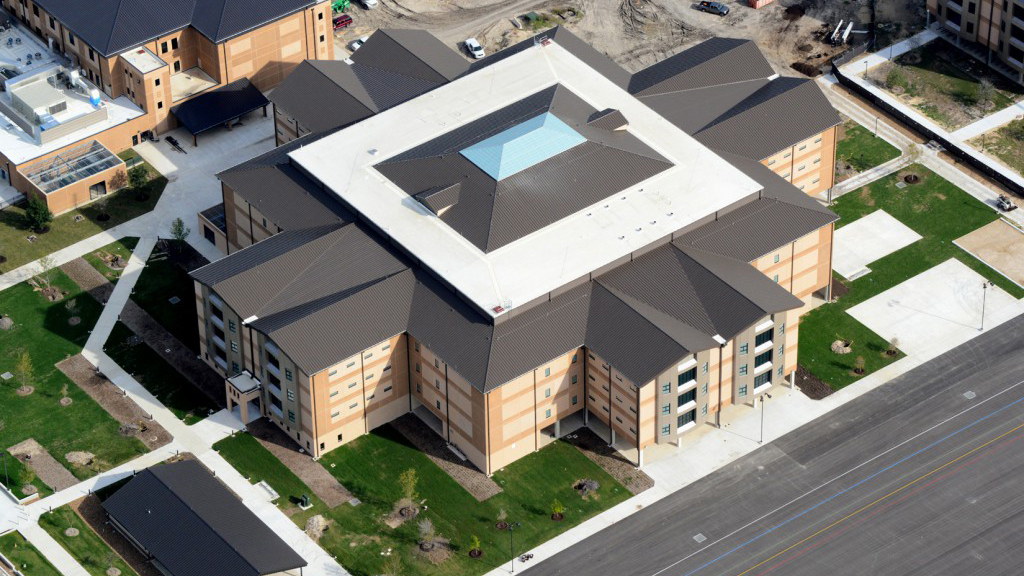
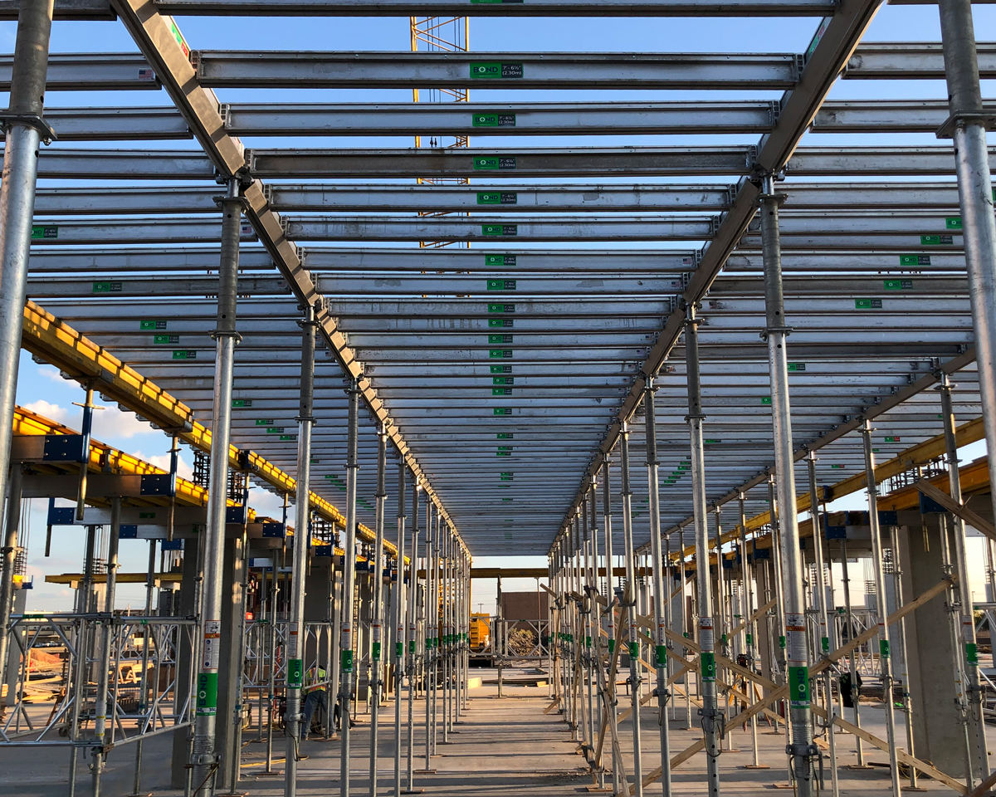
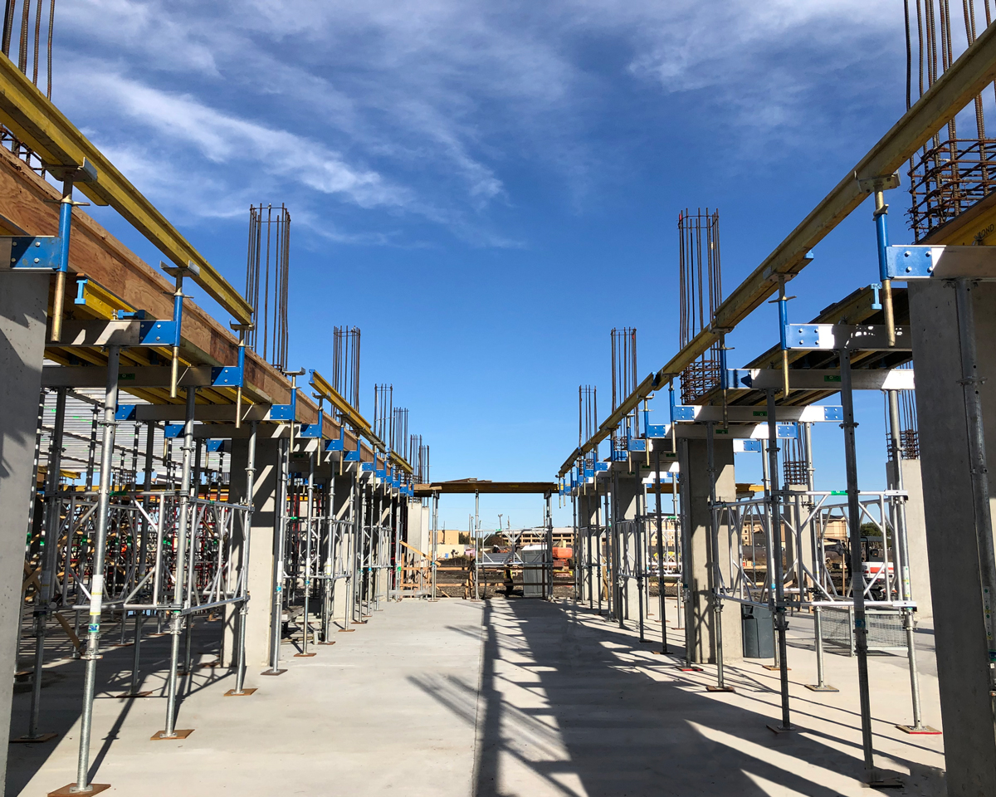
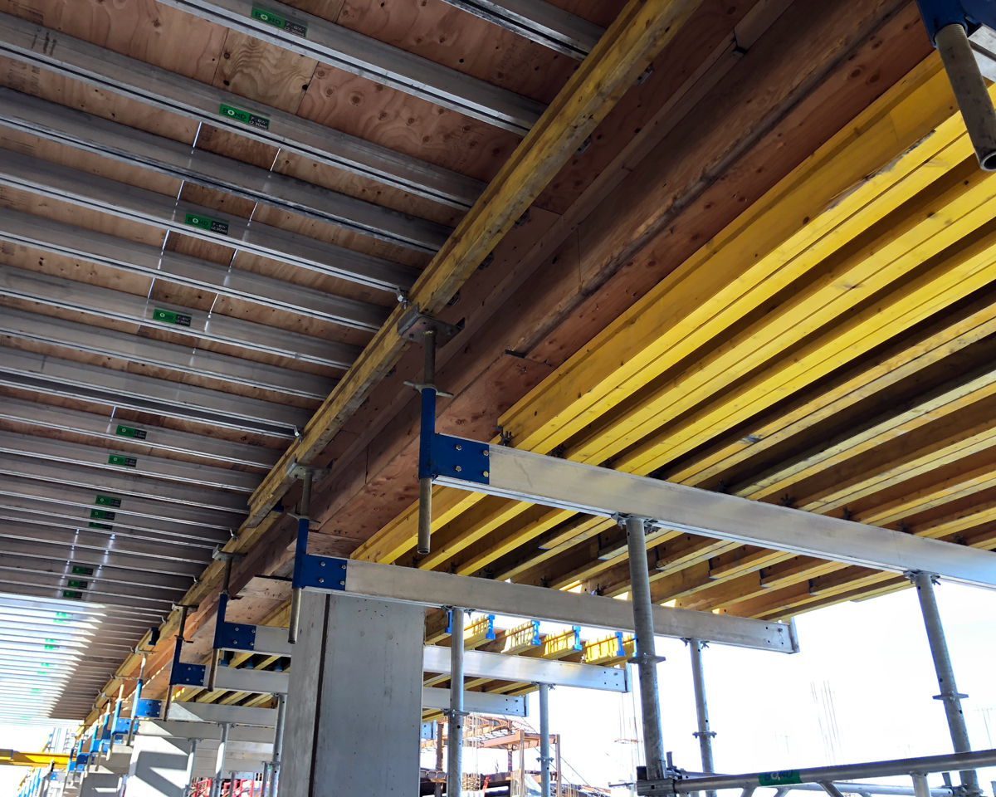
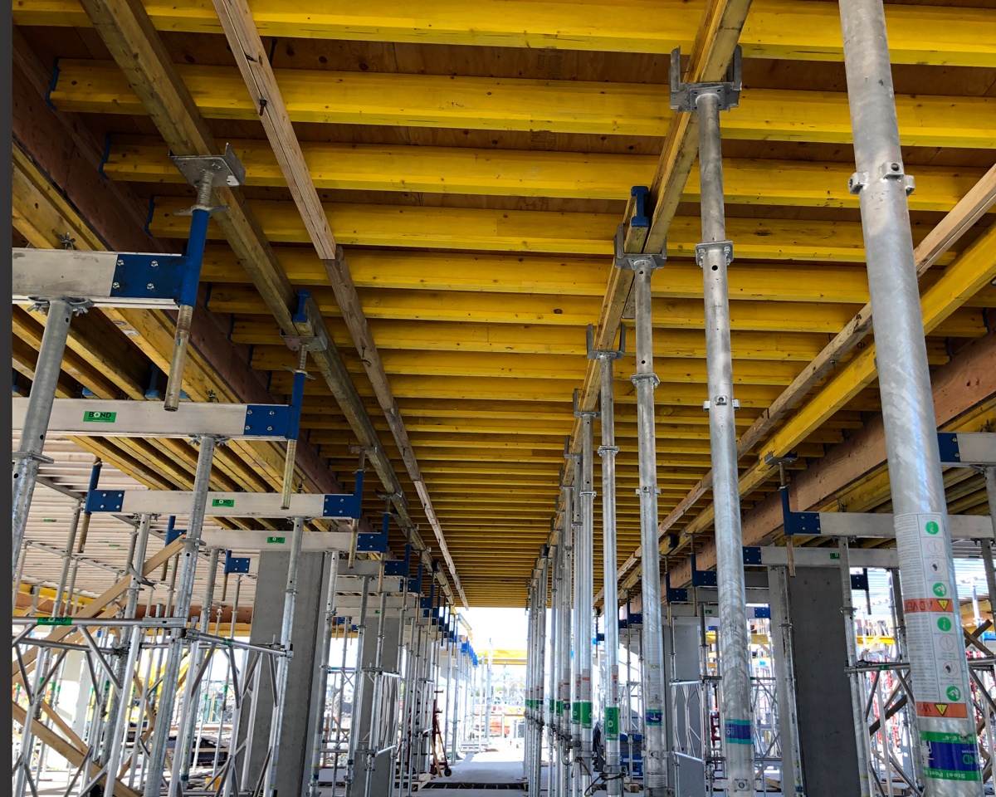
The Lackland Air Force base dormitory project consisted of five elevated floors making up 280,550 square foot of elevated slabs. This space will be used for housing 1,248 new basic trainees who have enlisted in the United States Air Force. Bond Formwork Systems utilized a combination of three of their systems to build this project (HV MAX, Parking Garage Beam Bottom Tables & Slab Tables and Flex Max).