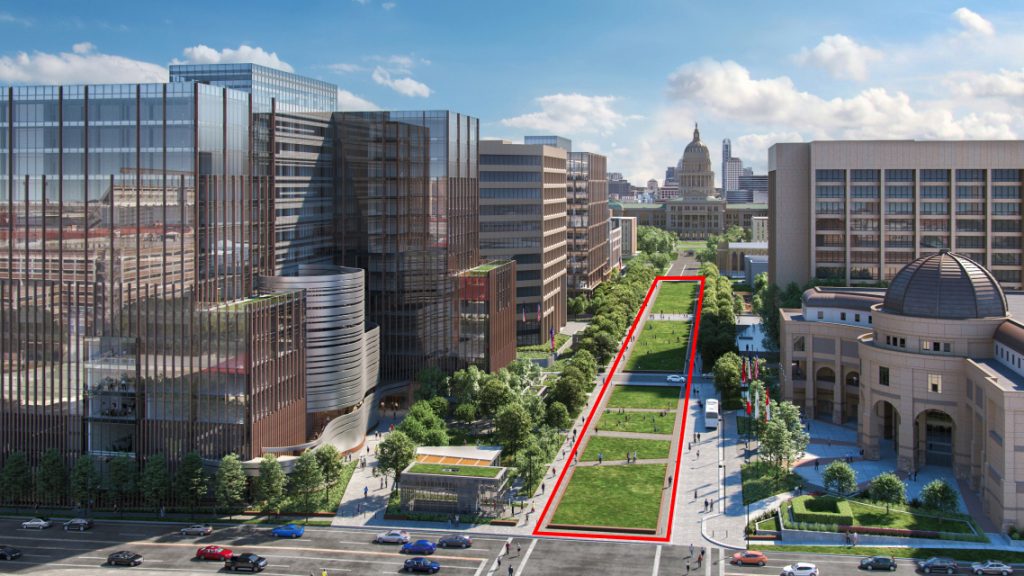
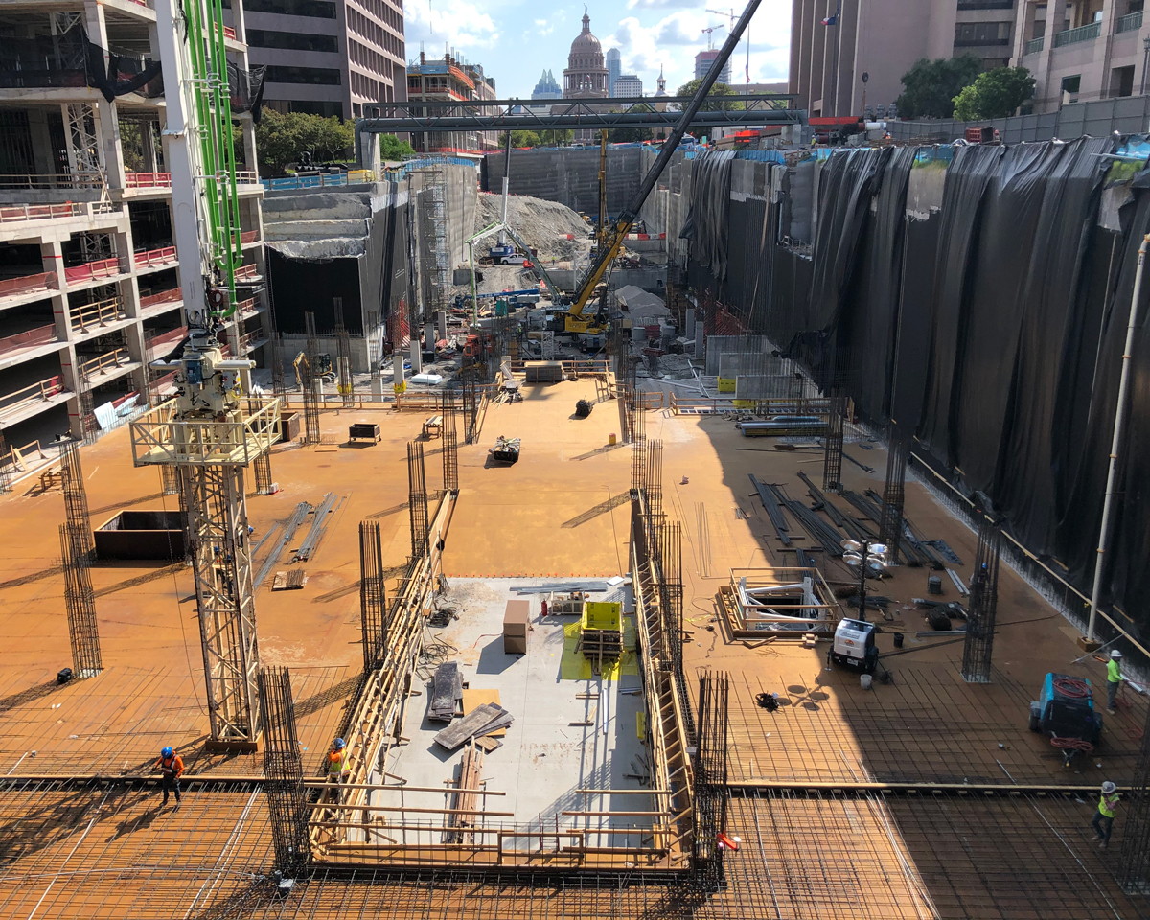
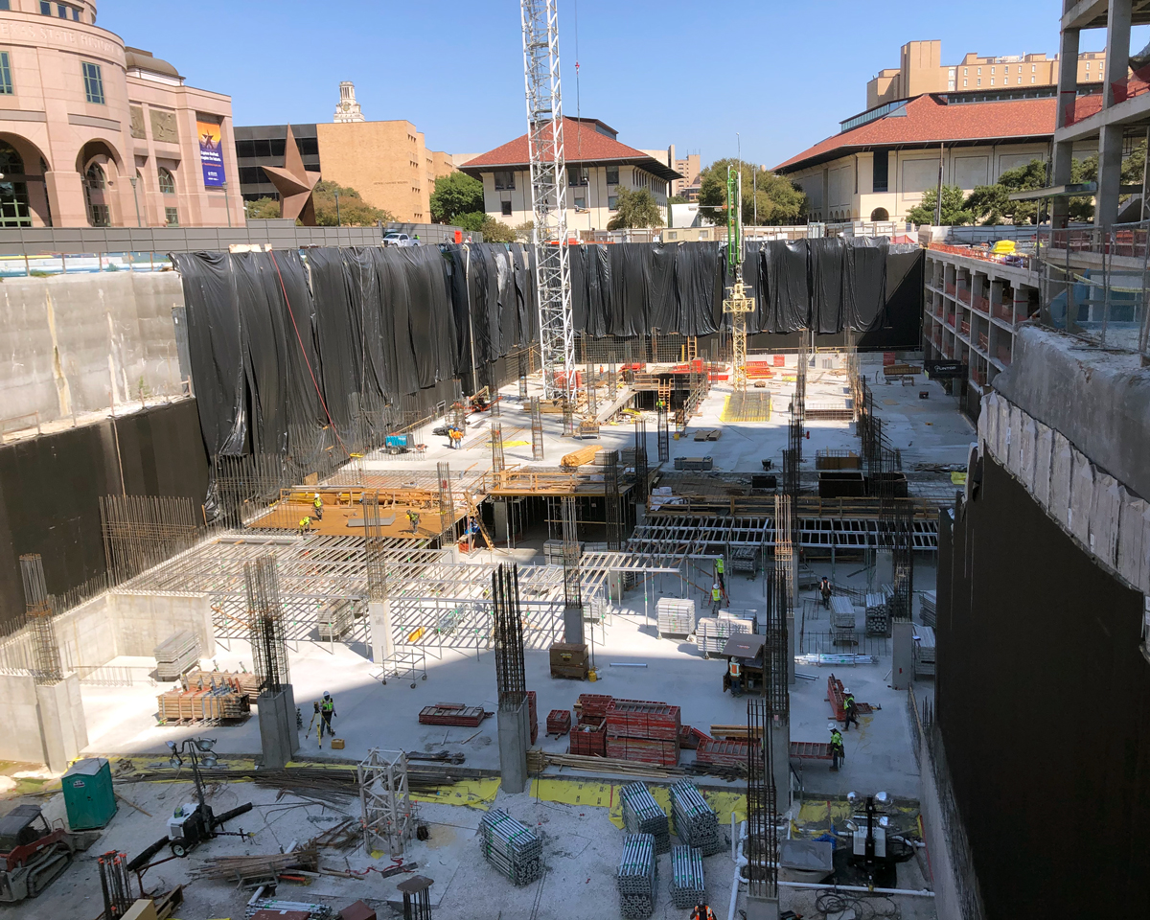
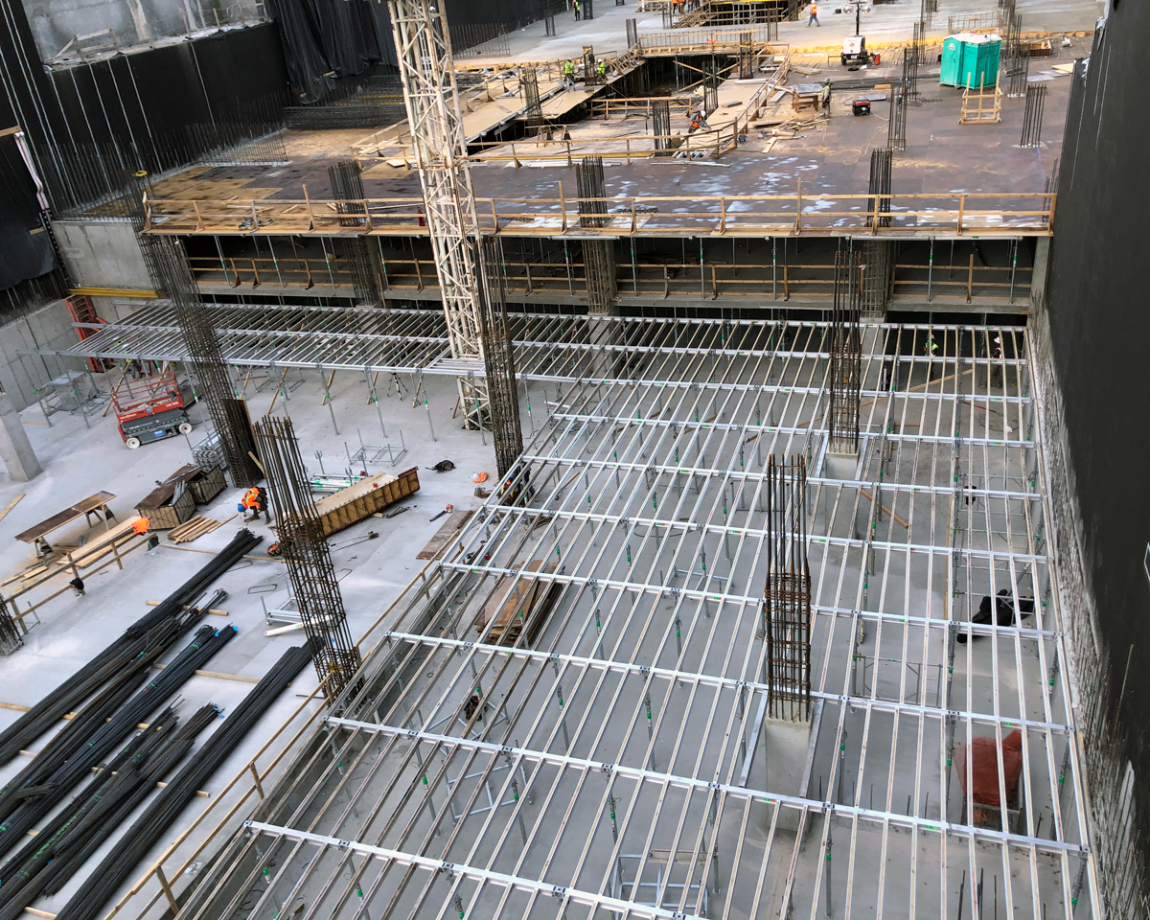
This massive five-level underground parking structure is part of the new pedestrian-oriented Texas Mall with the deepest portions of the garage being 70’ below finished grade. The cast-in place structure is 750,000 sf and will provide 2,261 underground parking spaces. Slab thicknesses ranged from 10.5” thick to 22” for the roof slab. Bond Formwork Systems provided over 125,000 sf of HV MAX and Flex Max shoring for this project.